Aerial view of a large gray home with expansive lawn, neighboring buildings, and surrounding woods.
Rear exterior of a gray multi-gabled house with a stone foundation and broad green lawn.
Covered stone entry with dark arched double doors and matching wall lanterns.
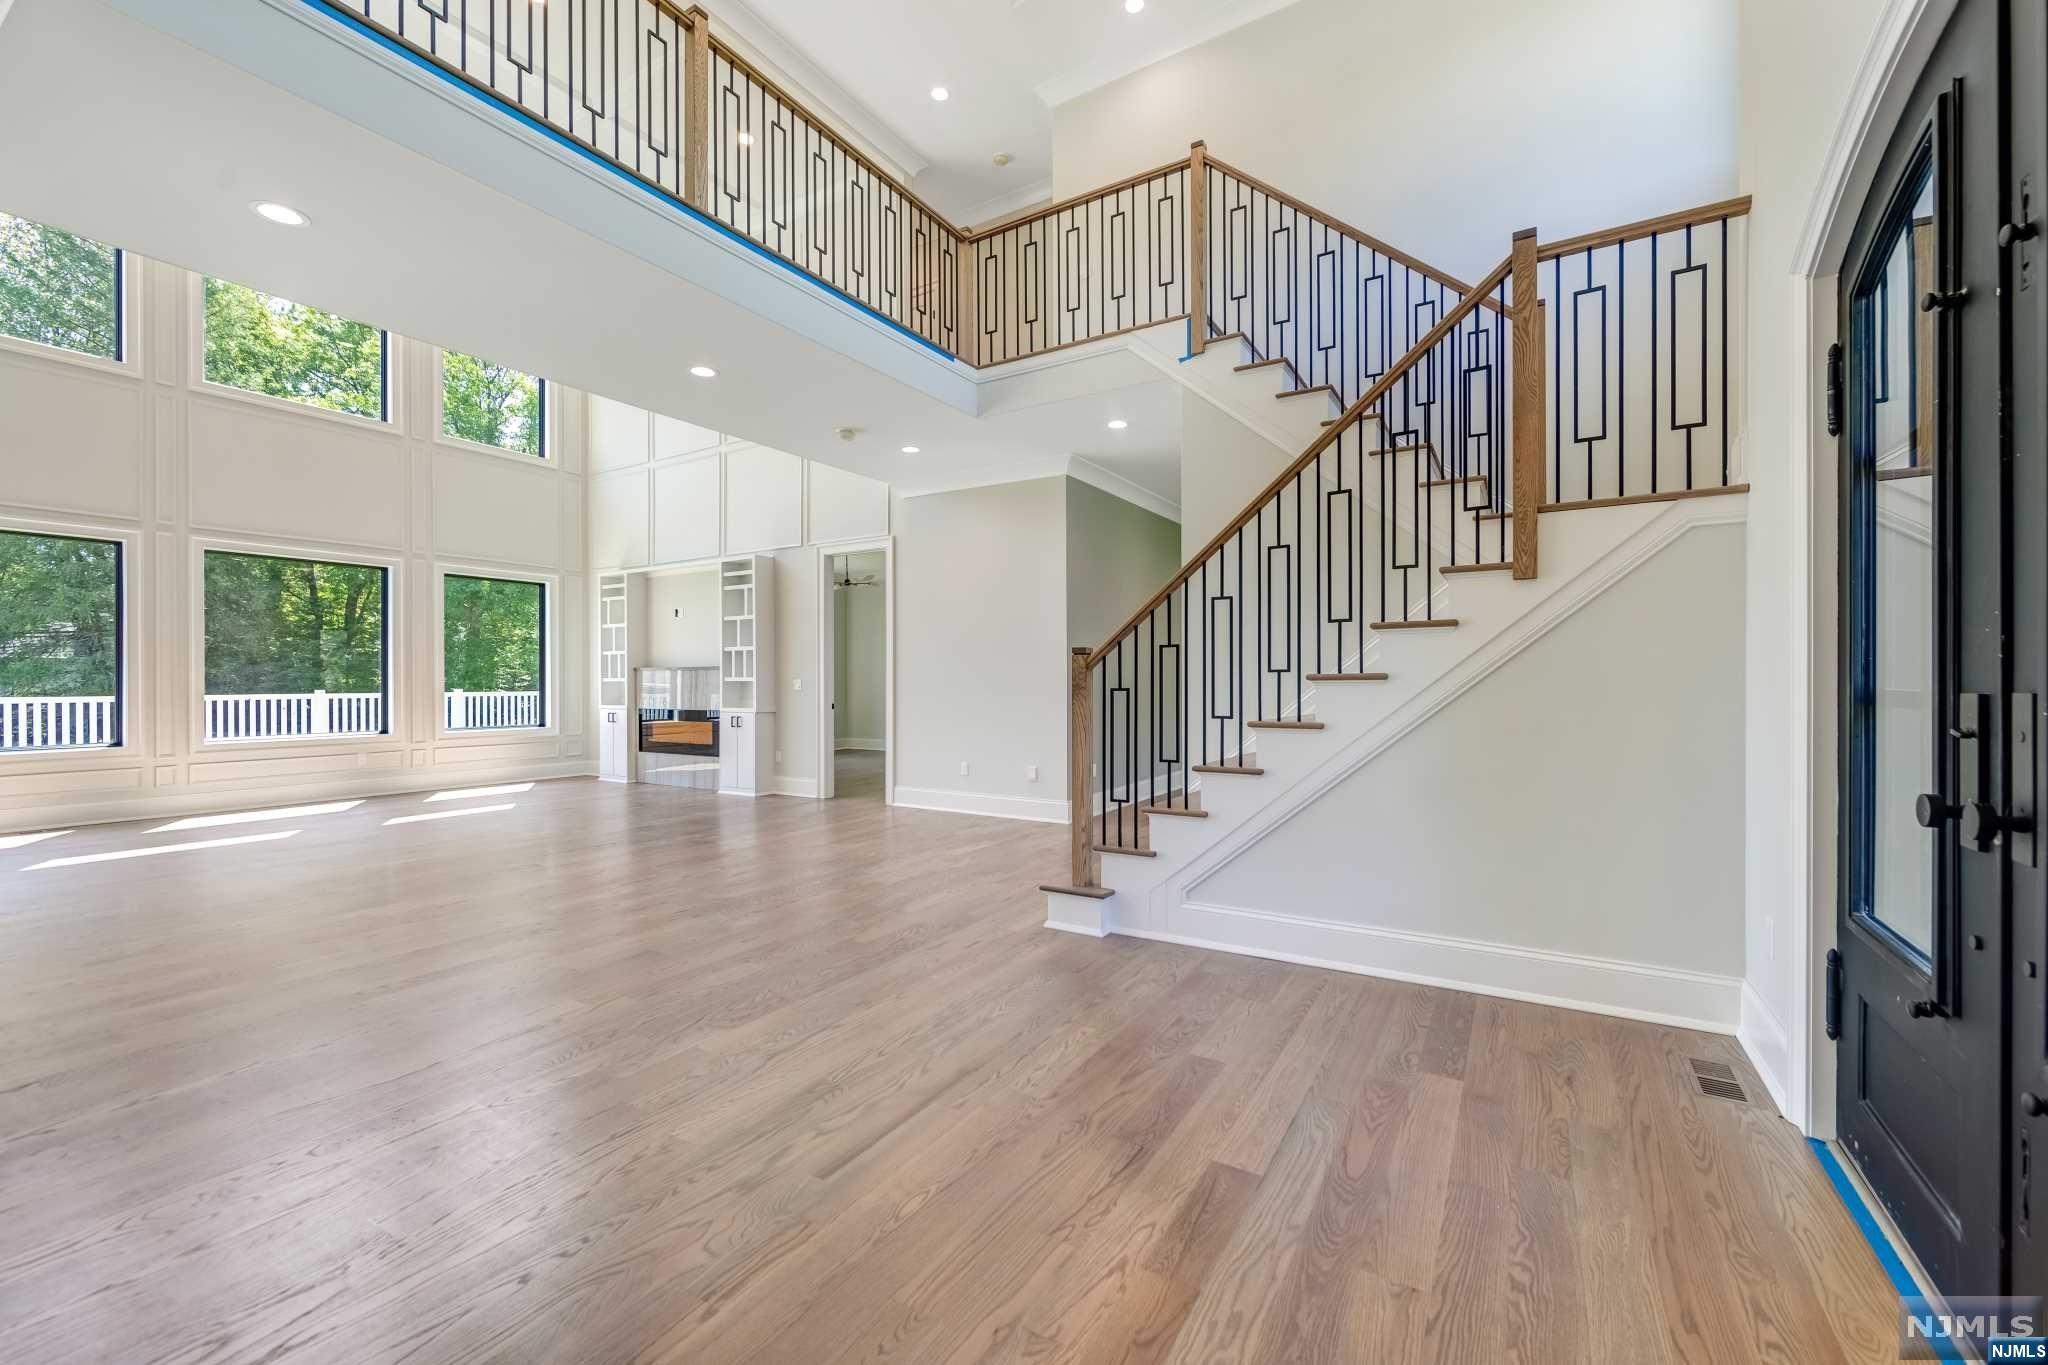
Foyer with a tall wood-and-black staircase, arched black entry doors, and wide-plank hardwood floors.
Double-height living room with built-in fireplace, wood floors, black French doors, and an open staircase.
Open-plan great room with a double-height ceiling, balcony, staircase, and kitchen island.
Bright double-height living area with tall windows and a staircase featuring geometric black railings.
Vacant open living area with wood floors, a chandelier, and a staircase with dark railings.
Empty paneled room with a chandelier, hardwood floors, and a large window.
Open living room with vaulted ceiling, tall windows, light wood floors, and kitchen island.
Modern kitchen with a large dark island, pale cabinetry, stainless appliances, and light wood floors.
Modern kitchen with a large island, pale cabinetry, stainless-steel appliances, and an adjoining fireplace.
Open-plan kitchen and living area with a large dark island, pale cabinets, and a built-in fireplace.
Mudroom with white built-in bench, hooks, floor-to-ceiling shelves and a large window.
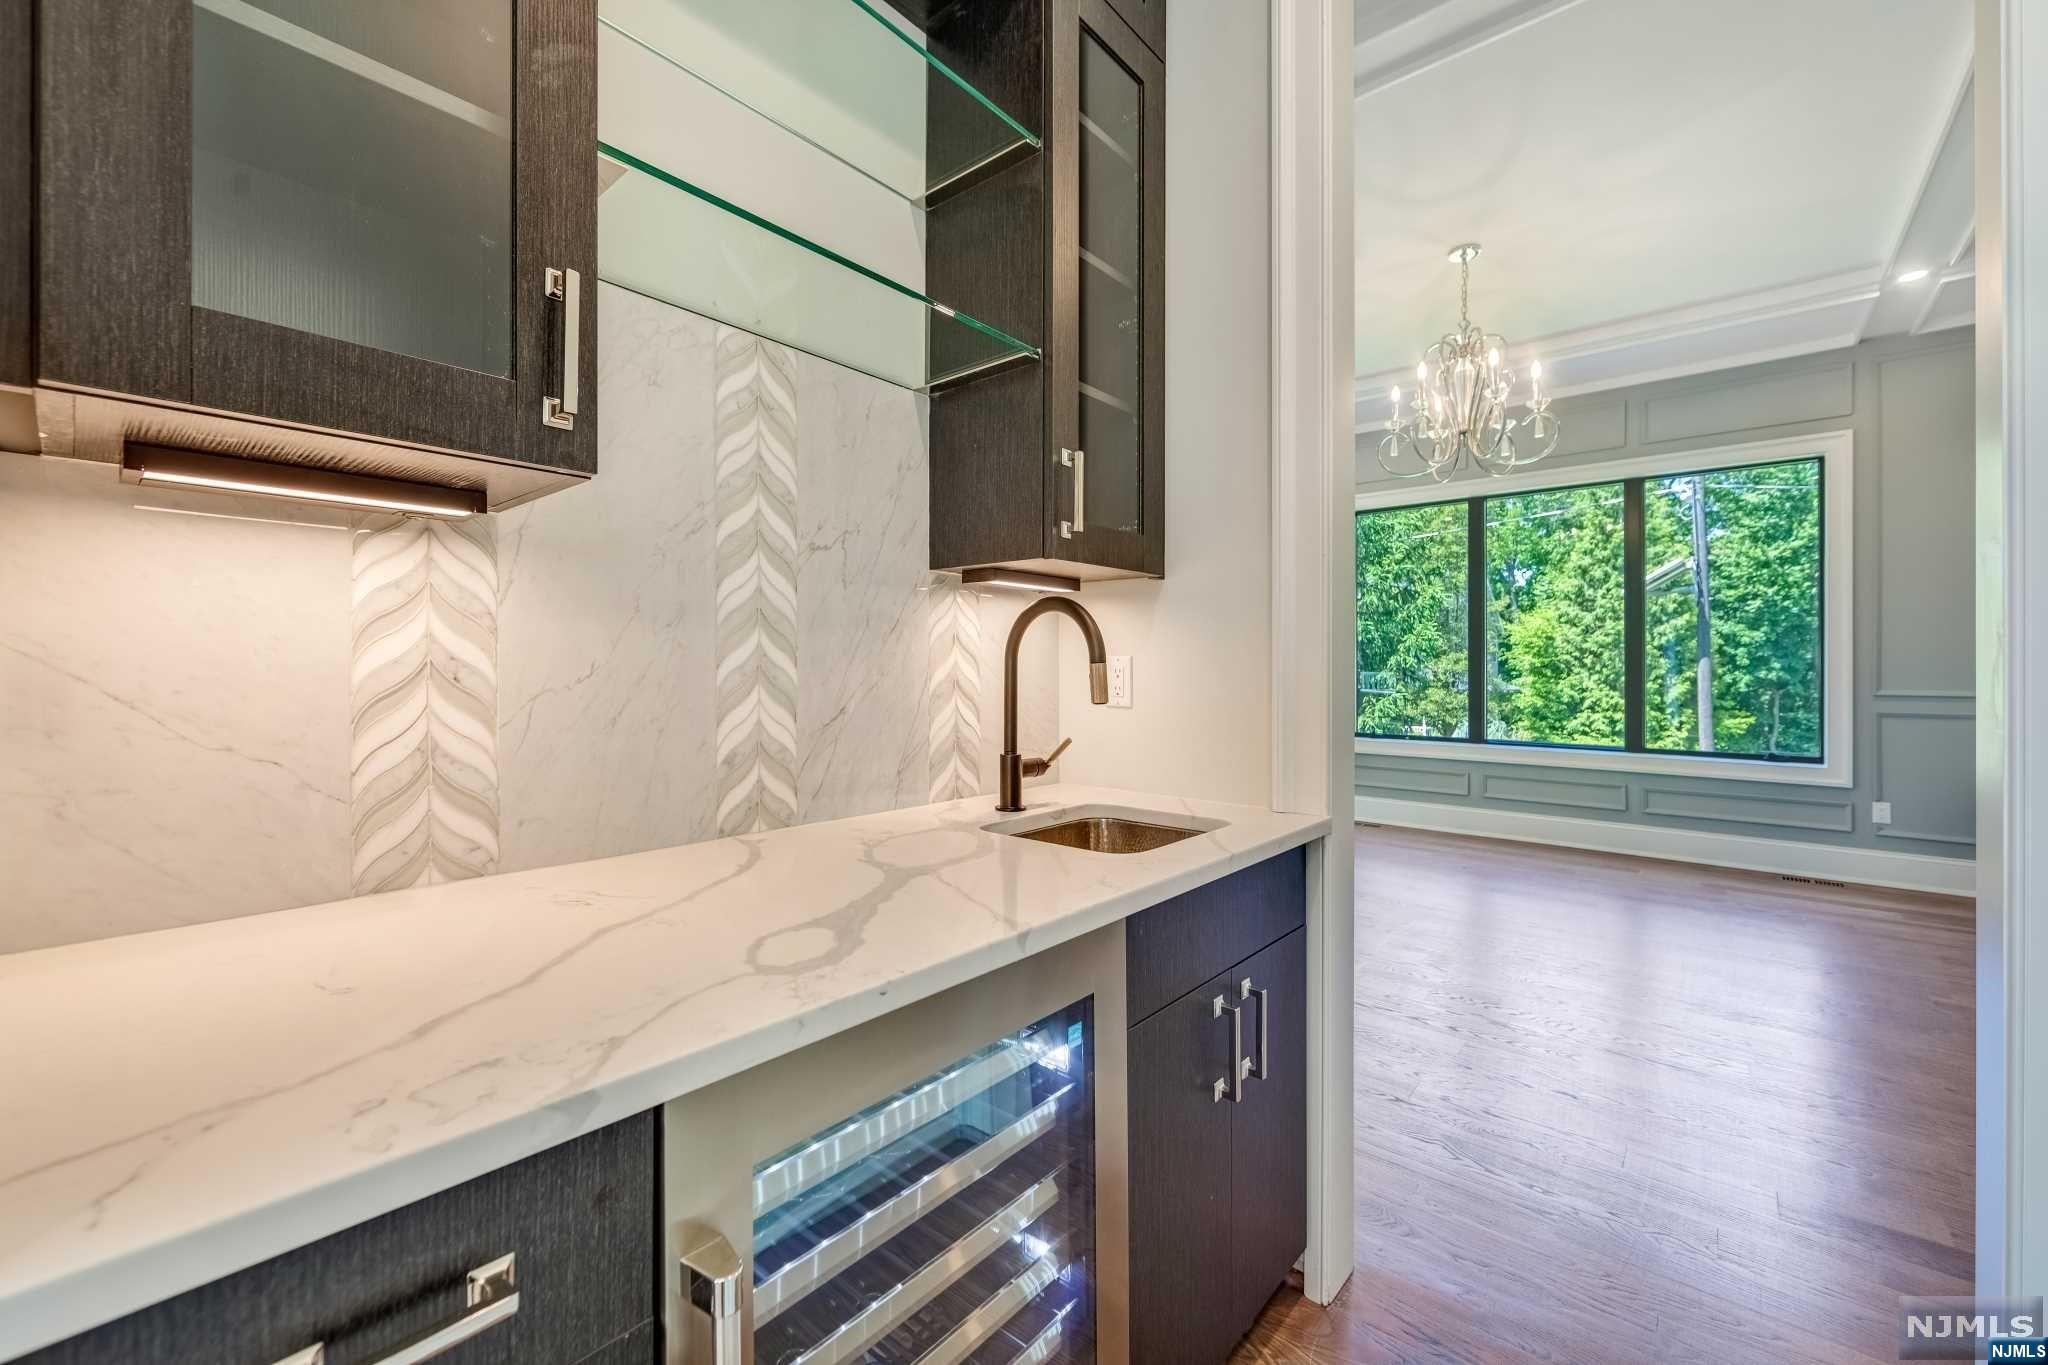
Modern wet bar with a veined stone counter and wine refrigerator, opening to a bright paneled room.
Two-story living area with an upstairs balcony, geometric railing, chandeliers, and large windows overlooking the yard.
Upstairs landing overlooking a foyer, with a chandelier, black metal railing, wood floors, and large windows.
Upper-level hallway with hardwood floors, black railings, large windows, and a chandelier.
Empty room with hardwood floors, a vaulted ceiling, and three windows overlooking trees.
Bathroom with glass shower, marble-look tile, and a white vanity with a large framed mirror.
Walk-in closet with white built-in shelves, hanging rods, and hardwood flooring.
Empty bedroom with hardwood floors, a vaulted ceiling, and an adjoining bathroom with a double vanity.
Empty bedroom with wood floors, a tray ceiling, and a large window overlooking trees.
Bathroom with a double-sink vanity, glass mosaic-tile shower, and marble-look floor.
Empty room with hardwood floors, three large windows, and a recessed tray ceiling.
Walk-in closet with white built-in shelving and drawers, hanging rods, and a warm wood floor.
Walk-in closet with extensive white shelving, built-in drawers, and hardwood flooring.
Bathroom with freestanding soaking tub, large window, marble-look floor, and white double vanity.
Spacious bathroom with a freestanding tub beneath a window and a large glass-enclosed shower.
Vacant bedroom with hardwood floors, a tray ceiling chandelier, and two windows.
Empty home theater with a raised carpeted platform and gray paneled walls.
Vacant basement recreation room with wood-look tile flooring and stairs leading upstairs.
Vacant finished room with gray walls, light tile flooring, and recessed ceiling lights.
Unfurnished finished basement with tile floors, recessed lighting, and a small high window.
Bathroom with a dark wood vanity, gold fixtures, and glass-enclosed shower.
Covered patio with gray pavers, a stone fireplace, and a fenced lawn beyond.
Gray multi-gabled house with three garage doors, stone foundation, paved driveway, and white fence.
Aerial rear view of a two-story gray house with a large fenced lawn and mature trees.
Two-story gray house with a covered patio, broad striped lawn, and white fence.
SEE ALL PHOTOS
Aerial view of a large gray home with expansive lawn, neighboring buildings, and surrounding woods.
Rear exterior of a gray multi-gabled house with a stone foundation and broad green lawn.
Covered stone entry with dark arched double doors and matching wall lanterns.
Foyer with a tall wood-and-black staircase, arched black entry doors, and wide-plank hardwood floors.
Double-height living room with built-in fireplace, wood floors, black French doors, and an open staircase.
Open-plan great room with a double-height ceiling, balcony, staircase, and kitchen island.
Bright double-height living area with tall windows and a staircase featuring geometric black railings.
Vacant open living area with wood floors, a chandelier, and a staircase with dark railings.
Empty paneled room with a chandelier, hardwood floors, and a large window.
Open living room with vaulted ceiling, tall windows, light wood floors, and kitchen island.
Modern kitchen with a large dark island, pale cabinetry, stainless appliances, and light wood floors.
Modern kitchen with a large island, pale cabinetry, stainless-steel appliances, and an adjoining fireplace.
Open-plan kitchen and living area with a large dark island, pale cabinets, and a built-in fireplace.
Mudroom with white built-in bench, hooks, floor-to-ceiling shelves and a large window.
Modern wet bar with a veined stone counter and wine refrigerator, opening to a bright paneled room.
Two-story living area with an upstairs balcony, geometric railing, chandeliers, and large windows overlooking the yard.
Upstairs landing overlooking a foyer, with a chandelier, black metal railing, wood floors, and large windows.
Upper-level hallway with hardwood floors, black railings, large windows, and a chandelier.
Empty room with hardwood floors, a vaulted ceiling, and three windows overlooking trees.
Bathroom with glass shower, marble-look tile, and a white vanity with a large framed mirror.
Walk-in closet with white built-in shelves, hanging rods, and hardwood flooring.
Empty bedroom with hardwood floors, a vaulted ceiling, and an adjoining bathroom with a double vanity.
Empty bedroom with wood floors, a tray ceiling, and a large window overlooking trees.
Bathroom with a double-sink vanity, glass mosaic-tile shower, and marble-look floor.
Empty room with hardwood floors, three large windows, and a recessed tray ceiling.
Walk-in closet with white built-in shelving and drawers, hanging rods, and a warm wood floor.
Walk-in closet with extensive white shelving, built-in drawers, and hardwood flooring.
Bathroom with freestanding soaking tub, large window, marble-look floor, and white double vanity.
Spacious bathroom with a freestanding tub beneath a window and a large glass-enclosed shower.
Vacant bedroom with hardwood floors, a tray ceiling chandelier, and two windows.
Empty home theater with a raised carpeted platform and gray paneled walls.
Vacant basement recreation room with wood-look tile flooring and stairs leading upstairs.
Vacant finished room with gray walls, light tile flooring, and recessed ceiling lights.
Unfurnished finished basement with tile floors, recessed lighting, and a small high window.
Bathroom with a dark wood vanity, gold fixtures, and glass-enclosed shower.
Covered patio with gray pavers, a stone fireplace, and a fenced lawn beyond.
Gray multi-gabled house with three garage doors, stone foundation, paved driveway, and white fence.
Aerial rear view of a two-story gray house with a large fenced lawn and mature trees.
Two-story gray house with a covered patio, broad striped lawn, and white fence.
Sold

47 Summit Place

47 Summit Place, Haworth, NJ 07641

$2,250,000
Introducing an exquisite new construction house that embodies elegance, luxury, built by a local premier builder. This immaculate home offers 5,800 sqf for first & second floor plus Approx. 2,500sqf for lower level and sits on a half an acre property. The house boasts impeccable craftsmanship and attention to detail throughout its flawless design. With a spacious and open floor plan, the house features high ceilings, large windows that flood the rooms with natural light, and premium finishes. The gourmet kitchen is a culinary dream, equipped with state-of-the-art appliances, sleek countertops, and ample storage space. The primary suite is a serene retreat with ensuite bathroom and a generous walk-in closets. Additional highlights include radiant heating floors in all bathrooms on the second floor, energy-efficient features, a private backyard, and a coveted location near top-rated schools and amenities. Room and approval for pool are available.

5
beds

7
baths

Avia Blum

Avia Blum

Features & Amenities

Interior

  • total bedrooms5
  • Total bathrooms7
  • full bathrooms6
  • half bathroom1
  • other interior Features Central Vacuum

Area & Lot

  • Status Sold
  • Date Sold December 27, 2023
  • MLS® ID23029889
  • TypeResidential
  • NeighborhoodHaworth
  • View DescriptionNone

Exterior

  • Garage Space3.0
  • PoolNone
  • lot featuresCul-De-Sac
  • parkingAttached
  • HEAT TYPENatural Gas, Forced Air, Zoned, Radiant
  • AIR CONDITIONINGCentral Air

Financial

  • Sales Price$2,250,000

Haworth

Explore

Work With Avia

Get assistance in determining current property value, crafting a competitive offer, writing and negotiating a contract, and much more. Contact me today.

Follow Me on Instagram